
- -10%

SAUTER AFH 04 Stainless steel handle bar for force gauge
€94.50
€105.00
Rated out of 5 stars based on review(s)
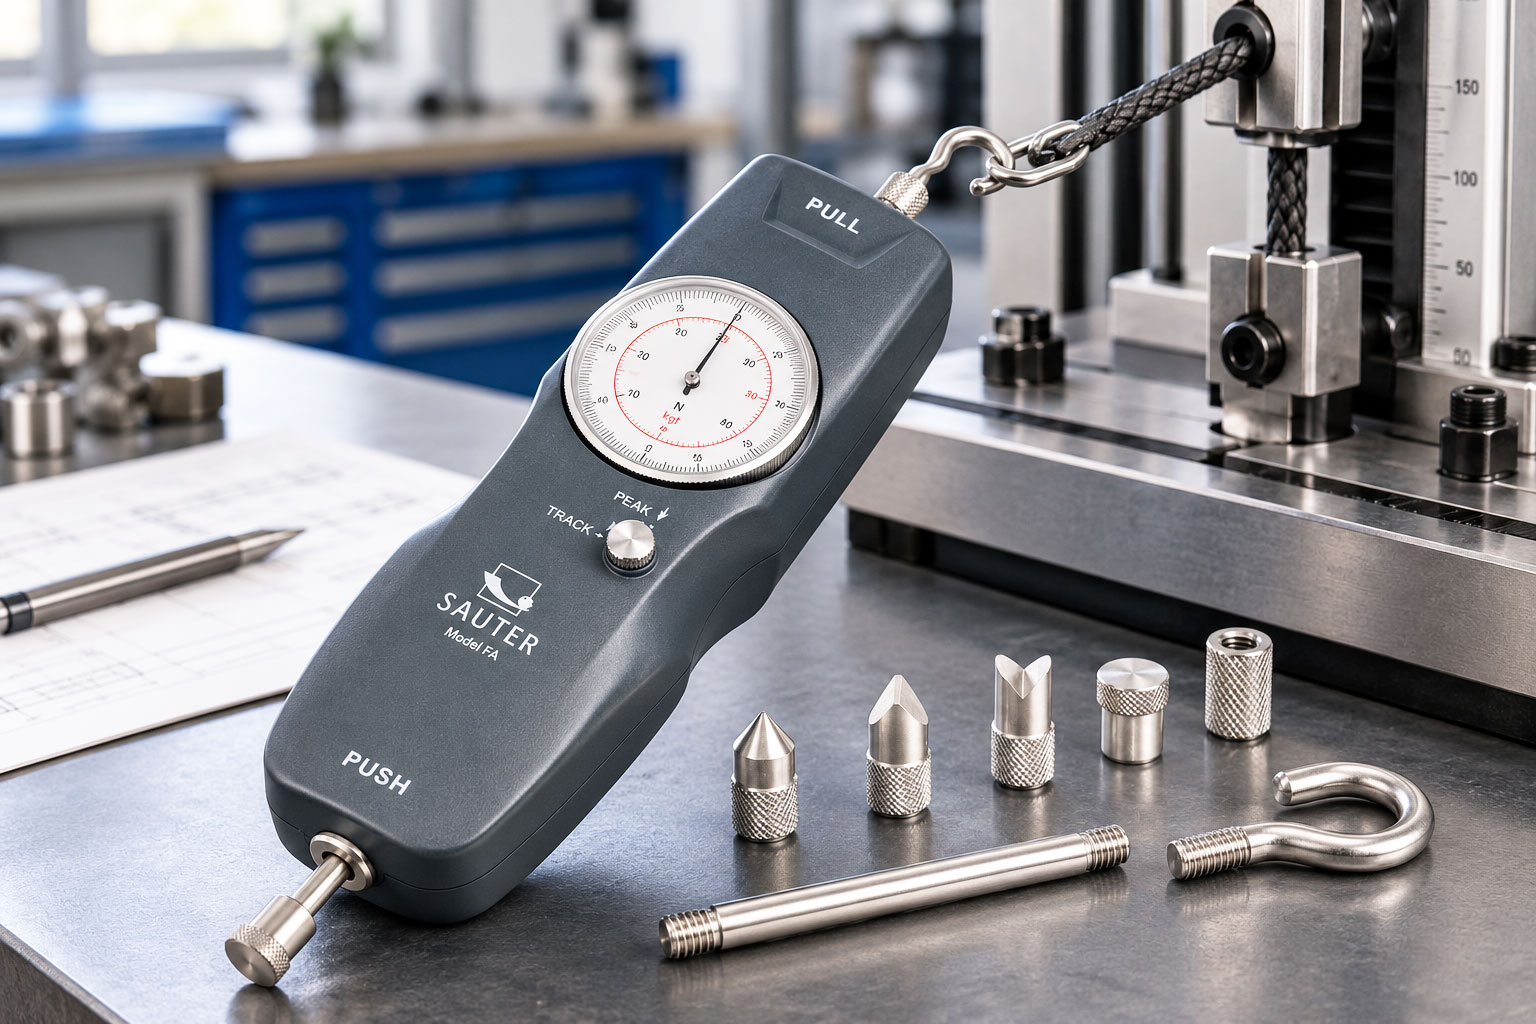
The SAUTER FA mechanical force gauges provide a practical and straightforward solution for measuring tension and compression forces without relying on an electrical power supply.
Designed for workshops, industrial quality control, mechanical testing and technical laboratories, these analogue push-pull force gauges combine direct force indication with simple operation and a mechanical peak-hold function.
No batteries, no charging and no external power supply are required.
Whether measuring the force needed to operate a mechanical switch, testing the resistance of a spring or checking the pull force of a component, SAUTER FA instruments allow users to perform essential force measurements without electronic settings or additional equipment.
A clearly arranged circular dial displays the applied force directly. The mechanical Peak Hold function retains the maximum force reached during a test, while Track mode allows continuous observation of the applied load.
With six measuring capacities from 10 N to 500 N, the SAUTER FA series offers suitable instruments for a wide range of mechanical testing applications.
Interchangeable measuring attachments and compatibility with suitable manual test stands further extend the practical applications of these mechanical force gauges.
For engineers, quality inspectors, technicians and educational institutions looking for uncomplicated force measurement, SAUTER FA offers an independent and economical solution.
SAUTER FA – Mechanical force measurement made simple.
Completely mechanical operation: No batteries, rechargeable batteries or mains power required.
Always ready for use: Ideal for workshops, production environments and portable testing.
Push and pull measurement: Measures both compression and tension forces.
Analogue dial indicator: Direct visual reading of the applied force.
Mechanical Peak Hold: Retains the maximum force reached during a test.
Track mode: Displays the currently applied force continuously.
Six measuring capacities: From 10 N to 500 N.
Dual-scale display: Force indication in Newton (N) and kilogram-based units.
Simple operation: No software, electronic menus or configuration procedures.
Mechanical zero adjustment: Allows the indicator to be set before measurement.
Interchangeable attachments: Suitable for different push and pull applications.
Manual test stand compatibility: Supports more controlled testing procedures.
Compact design: Practical for different workplaces and testing locations.
Cost-effective solution: Particularly suitable when electronic data recording is unnecessary.
The SAUTER FA range includes six mechanical force gauges covering different measuring capacities.
Selecting the correct model depends on the expected maximum force and the required scale readability.
| Model | Maximum Capacity | Scale Division |
|---|---|---|
| SAUTER FA 10 | 10 N | 0.05 N |
| SAUTER FA 20 | 20 N | 0.1 N |
| SAUTER FA 50 | 50 N | 0.25 N |
| SAUTER FA 100 | 100 N | 0.5 N |
| SAUTER FA 200 | 200 N | 1 N |
| SAUTER FA 500 | 500 N | 2.5 N |
The SAUTER FA 10 is designed for applications involving relatively small forces.
With a scale division of 0.05 N, it allows users to observe small changes in applied force.
Typical applications include testing lightweight springs, small switches and delicate mechanical components.
The SAUTER FA 20 provides a maximum capacity of 20 N and a scale division of 0.1 N.
It is suitable for basic mechanical testing, component inspection and educational laboratory applications.
The SAUTER FA 50 covers forces up to 50 N with a scale division of 0.25 N.
This model is suitable for a variety of push and pull tests involving mechanical components, switches and springs.
The SAUTER FA 100 provides a measuring capacity of 100 N and a scale division of 0.5 N.
It can be used for checking mechanical connections, measuring operating forces and inspecting spring-loaded mechanisms.
The SAUTER FA 200 is suitable for applications requiring higher tension or compression forces.
Its 200 N capacity and 1 N scale division make it useful for mechanical workshops, production facilities and industrial quality control.
The SAUTER FA 500 offers the highest measuring capacity within this range.
With a maximum capacity of 500 N and a scale division of 2.5 N, it is suitable for testing mechanical assemblies and components requiring higher forces.
Typical applications include selected pull-force tests, compression measurements and mechanical inspection procedures.
One of the most important benefits of a mechanical force gauge is its complete independence from electricity.
The SAUTER FA series uses a mechanical measuring mechanism to transfer the applied force to an analogue pointer.
The measurement can therefore be performed without an electronic display or power source.
There is no need to check battery levels, recharge an instrument or locate an electrical socket before starting a test.
In many industrial environments, force measurements are performed only occasionally.
A mechanical force gauge is particularly practical in these situations.
After appropriate preparation and inspection, the instrument can be used immediately.
There are no electronic start-up procedures or software settings.
Force measurements are not always performed at a permanent laboratory workstation.
Technicians may need to inspect components directly at a machine, in a workshop or at different locations within a production facility.
The compact SAUTER FA design makes it practical to transport the instrument between testing locations.
SAUTER FA focuses on the essential task: measuring force.
The operator selects the appropriate attachment, prepares the gauge and applies the force in the correct direction.
The result is displayed directly on the dial.
This straightforward approach makes mechanical force gauges particularly attractive for routine inspections and occasional testing.
The SAUTER FA features a circular analogue dial.
The applied force causes the pointer to move across the graduated scale.
This allows users to observe changes in force directly.
As the load increases, the pointer moves accordingly.
When the load decreases, the indication changes in Track mode.
The dial provides two scales, including Newton and kilogram-based indications.
Newton (N) is the SI unit of force.
The kilogram-based scale provides a practical indication corresponding to gravitational force under standard conditions.
For technical documentation, the required force unit should be selected according to the relevant testing procedure.
Before testing, the indicator can be adjusted to its zero position.
Correct zero adjustment helps prevent an initial pointer offset from affecting the reading.
The procedure should follow the manufacturer's instructions and consider the intended measuring direction.
In many mechanical tests, the maximum force is more important than the force currently being applied.
For example, a connector may require a certain pulling force before it releases.
Once the connection separates, the applied force drops.
The SAUTER FA mechanical Peak Hold function allows the maximum force reached during the test to remain indicated for subsequent reading.
A mechanical latch is subjected to increasing pulling force.
The force rises until the latch releases.
After release, the load decreases.
In Peak mode, the maximum force reached can be read after the event.
This simplifies the evaluation of release forces.
Maximum pull-force testing
Mechanical latch release tests
Connector extraction measurements
Spring-force inspection
Retention-force testing
Snap-fit connection testing
Mechanical switch actuation tests
The function operates mechanically and does not require electronic data storage.
In Track mode, the pointer follows the currently applied force.
When the load increases, the indicated force rises.
When the load decreases, the pointer returns accordingly.
This mode is useful when the operator needs to observe changes throughout a measurement.
Spring compression testing
Spring extension testing
Mechanical resistance checks
Controlled compression tests
Observation of changing forces
Functional testing of mechanical assemblies
Track mode provides immediate visual feedback without electronic measurement recording.
Pull-force measurement involves applying a tensile load to the force gauge.
A suitable hook or pulling attachment transfers the force to the measuring mechanism.
The applied force is displayed directly on the analogue dial.
Tension springs are used in numerous mechanical assemblies.
A SAUTER FA gauge can be used to measure the force required to extend a spring to a specified position.
For comparable results, the testing conditions should remain consistent.
The force required to disconnect a component can be an important quality characteristic.
Examples include selected electrical connectors, mechanical plugs and retaining elements.
Using suitable fixtures, the extraction force can be measured under defined conditions.
Mechanical connections may need to withstand a specified pulling force.
A force gauge can help determine the force required to release or separate the connection.
Correct axial alignment is essential for reliable results.
Plastic clips and snap-fit assemblies are widely used in industrial products.
The force required to release these connections can be evaluated using an appropriate mechanical test setup.
Push-force measurement involves applying a compressive load through a suitable measuring attachment.
Different contact tips can be used depending on the geometry of the test specimen.
Push buttons and mechanical switches often require a defined operating force.
A mechanical force gauge can be used to check the force needed to activate the component.
Compression springs can be compressed to a specified position while the corresponding force is measured.
A suitable manual test stand can help maintain more consistent testing conditions.
Components subjected to compressive forces during operation can be inspected using an appropriate setup.
The measuring attachment should be selected according to the component's contact surface and geometry.
Mechanical force gauges are useful for straightforward inspection tasks in workshops and maintenance environments.
Typical applications include checking spring forces, testing mechanical switches and measuring release forces.
The absence of batteries or external power requirements makes SAUTER FA particularly practical for occasional inspections.
Many manufactured components must meet defined mechanical requirements.
Force measurement can help verify whether a component performs within an acceptable range.
SAUTER FA gauges can be used for sample inspections, functional checks and basic mechanical testing.
Results can be documented manually when required.
Mechanical engineers frequently need to evaluate forces acting on components and mechanisms.
SAUTER FA instruments can support the inspection of springs, latches, mechanical connections and operating elements.
Plastic components often use clips, snap-fit connections and mechanical locking systems.
Measuring the force required to engage or release these connections can help assess their mechanical performance.
During product development, engineers may need to compare the operating forces of different mechanical designs.
An analogue force gauge provides a practical method for basic measurements and preliminary functional testing.
Mechanical force gauges are also useful for educational purposes.
The analogue pointer makes the relationship between applied force and measured indication directly visible.
This helps students understand basic principles of force measurement and mechanical testing.
Handheld force measurements can be influenced by operator movement, loading speed and the direction of force application.
A suitable manual test stand can help control these factors.
By guiding the force gauge or specimen along a defined path, the test stand can improve alignment and measurement repeatability.
More controlled force application
Improved alignment between gauge and specimen
Reduced operator influence
More consistent testing conditions
Secure positioning of components
Compatibility with suitable gripping fixtures
A mechanical force gauge combined with a compatible test stand can be used for:
Spring tension tests
Spring compression tests
Push-button actuation measurements
Snap-fit connection testing
Repeated mechanical inspections
Component resistance checks
Before installation, the mechanical compatibility, mounting arrangement and permissible forces must be verified.
The rated capacity of the test stand does not increase the measuring capacity of the force gauge.
Different mechanical tests require different methods of force application.
SAUTER FA gauges can be used with suitable interchangeable attachments to adapt the instrument to the specimen.
Pull hooks are designed for applying tensile forces.
They are useful for spring testing and selected mechanical pull-force measurements.
Compression tips transfer force to the surface of a component.
Different tip geometries may be suitable for flat surfaces, small contact points or specific component shapes.
An extension rod can improve access to a measuring point.
The rod must be used within the permitted load range and with correct alignment.
Suitable adapters allow the gauge to be connected to compatible attachments or testing fixtures.
Accessory selection should consider the model, measuring capacity and mechanical connection.
| Specification | SAUTER FA |
|---|---|
| Measuring principle | Mechanical |
| Measuring directions | Tension and compression |
| Power supply | Not required |
| Display | Analogue circular dial |
| Measuring capacities | 10–500 N |
| Number of models | 6 |
| Scale divisions | 0.05–2.5 N, depending on model |
| Manufacturer-specified accuracy | 1% of maximum capacity |
| Peak Hold | Mechanical |
| Track mode | Yes |
| Zero adjustment | Mechanical |
| Scales | Newton and kilogram-based indications |
| Manufacturer-specified overload protection | Up to 150% of maximum capacity |
| Connection thread | M6 |
| Measuring attachments | Different configurations |
| Test stand mounting | With compatible test stands |
| Housing | Depending on version, including aluminium or plastic housing |
Exact specifications, housing materials and supplied accessories should be checked for the individual product reference.
The measuring capacity indicates the maximum force that can be measured within the specified operating range.
For example, the SAUTER FA 100 has a maximum capacity of 100 N.
The scale division indicates the smallest graduated interval on the analogue dial.
For the SAUTER FA 100, the scale division is 0.5 N.
The manufacturer specifies an accuracy of 1% of maximum capacity.
For a 100 N gauge, 1% of maximum capacity corresponds to 1 N.
A scale division of 0.5 N therefore does not mean that the maximum measurement error is 0.5 N.
A gauge with an unnecessarily high measuring capacity may offer less favourable readability for small forces.
Selecting a model that matches the expected force range is therefore important.
The SAUTER FA series features manufacturer-specified overload protection up to 150% of maximum capacity.
This protection is intended to reduce the risk of damage caused by unintended overloads.
It does not extend the normal measuring range.
For reliable operation, the rated measuring capacity must be respected.
Sudden impacts, side loads and unsuitable force application should be avoided.
Mechanical force gauges are measuring instruments and may require periodic verification.
Repeated loading, mechanical wear and environmental conditions can affect measurement performance over time.
Calibration compares the gauge's indication with suitable reference forces.
The observed deviations can then be documented.
When measurements are used to assess product conformity or support quality decisions, documented calibration may be necessary.
The required documentation depends on the applicable standards and internal quality procedures.
Appropriate calibration intervals depend on factors such as:
Frequency of use
Applied force levels
Mechanical loading conditions
Operating environment
Quality management requirements
Previous calibration results
The availability of calibration services should be checked for the specific model and measuring direction.
Identify the highest force that may occur during the test.
Consider possible peak loads.
Choose a model that covers the required force range while providing suitable scale readability.
Determine whether the application involves tension, compression or both.
This influences the choice of attachments and fixtures.
For occasional inspections, handheld measurement may be sufficient.
For repeated testing, a compatible manual test stand may improve consistency.
Hooks, compression tips and extension rods should match the geometry of the specimen.
If results must be documented or used for quality decisions, consider the required accuracy and calibration arrangements.
No. SAUTER FA gauges operate mechanically and do not require batteries, rechargeable batteries or external electrical power.
Yes. The instruments are designed for tension and compression measurements.
The range includes six models with maximum capacities from 10 N to 500 N.
The applied force is shown on an analogue circular dial with a mechanical pointer.
Peak Hold retains the maximum force reached during a measurement so that it can be read afterwards.
Track mode continuously indicates the force currently applied to the instrument.
Yes. The gauges feature mechanical zero adjustment.
The dial provides Newton and kilogram-based scales.
Yes. Suitable attachments allow the measurement of tension and compression forces acting on springs.
Yes. It can be used for basic mechanical inspections and sample testing.
Yes, provided that the test stand is mechanically compatible with the selected model.
No. SAUTER FA is a mechanical measuring instrument without electronic data storage.
No. The force is displayed directly on the analogue dial.
Yes. Its compact design and independence from electrical power make it practical for portable inspection tasks.
Depending on the application, suitable hooks, compression tips, extension rods and mechanical adapters can be used.
The manufacturer specifies an accuracy of 1% of maximum capacity.
Forces within its measuring range can be indicated, but a lower-capacity model may provide more suitable readability for small-force applications.
The series features mechanical overload protection. However, the instrument must not be intentionally operated beyond its rated measuring capacity.
Calibration requirements depend on the application and quality procedures. Periodic calibration may be necessary for documented inspection processes.
Its ability to measure force without any electrical power supply, combined with direct analogue indication and straightforward operation.
The SAUTER FA mechanical force gauges provide a straightforward way to measure tension and compression forces from 10 N to 500 N.
Their fully mechanical measuring principle eliminates the need for batteries, charging equipment or mains power.
The analogue dial provides direct force indication, while the mechanical Peak Hold function allows the maximum force reached during a test to be retained.
Interchangeable measuring attachments and compatibility with suitable manual test stands make the series adaptable to different mechanical testing applications.
Whether used in workshops, mechanical engineering, industrial quality control, technical education or portable inspections, SAUTER FA offers a practical solution for users who need uncomplicated and independent force measurement.
Explore the SAUTER FA range and select the mechanical force gauge that matches your required measuring capacity and testing application.
SAUTER FA – Measure force. No power required.


