
- -10%
- New

SAUTER FE 5 N Force Gauge
€247.50
€275.00
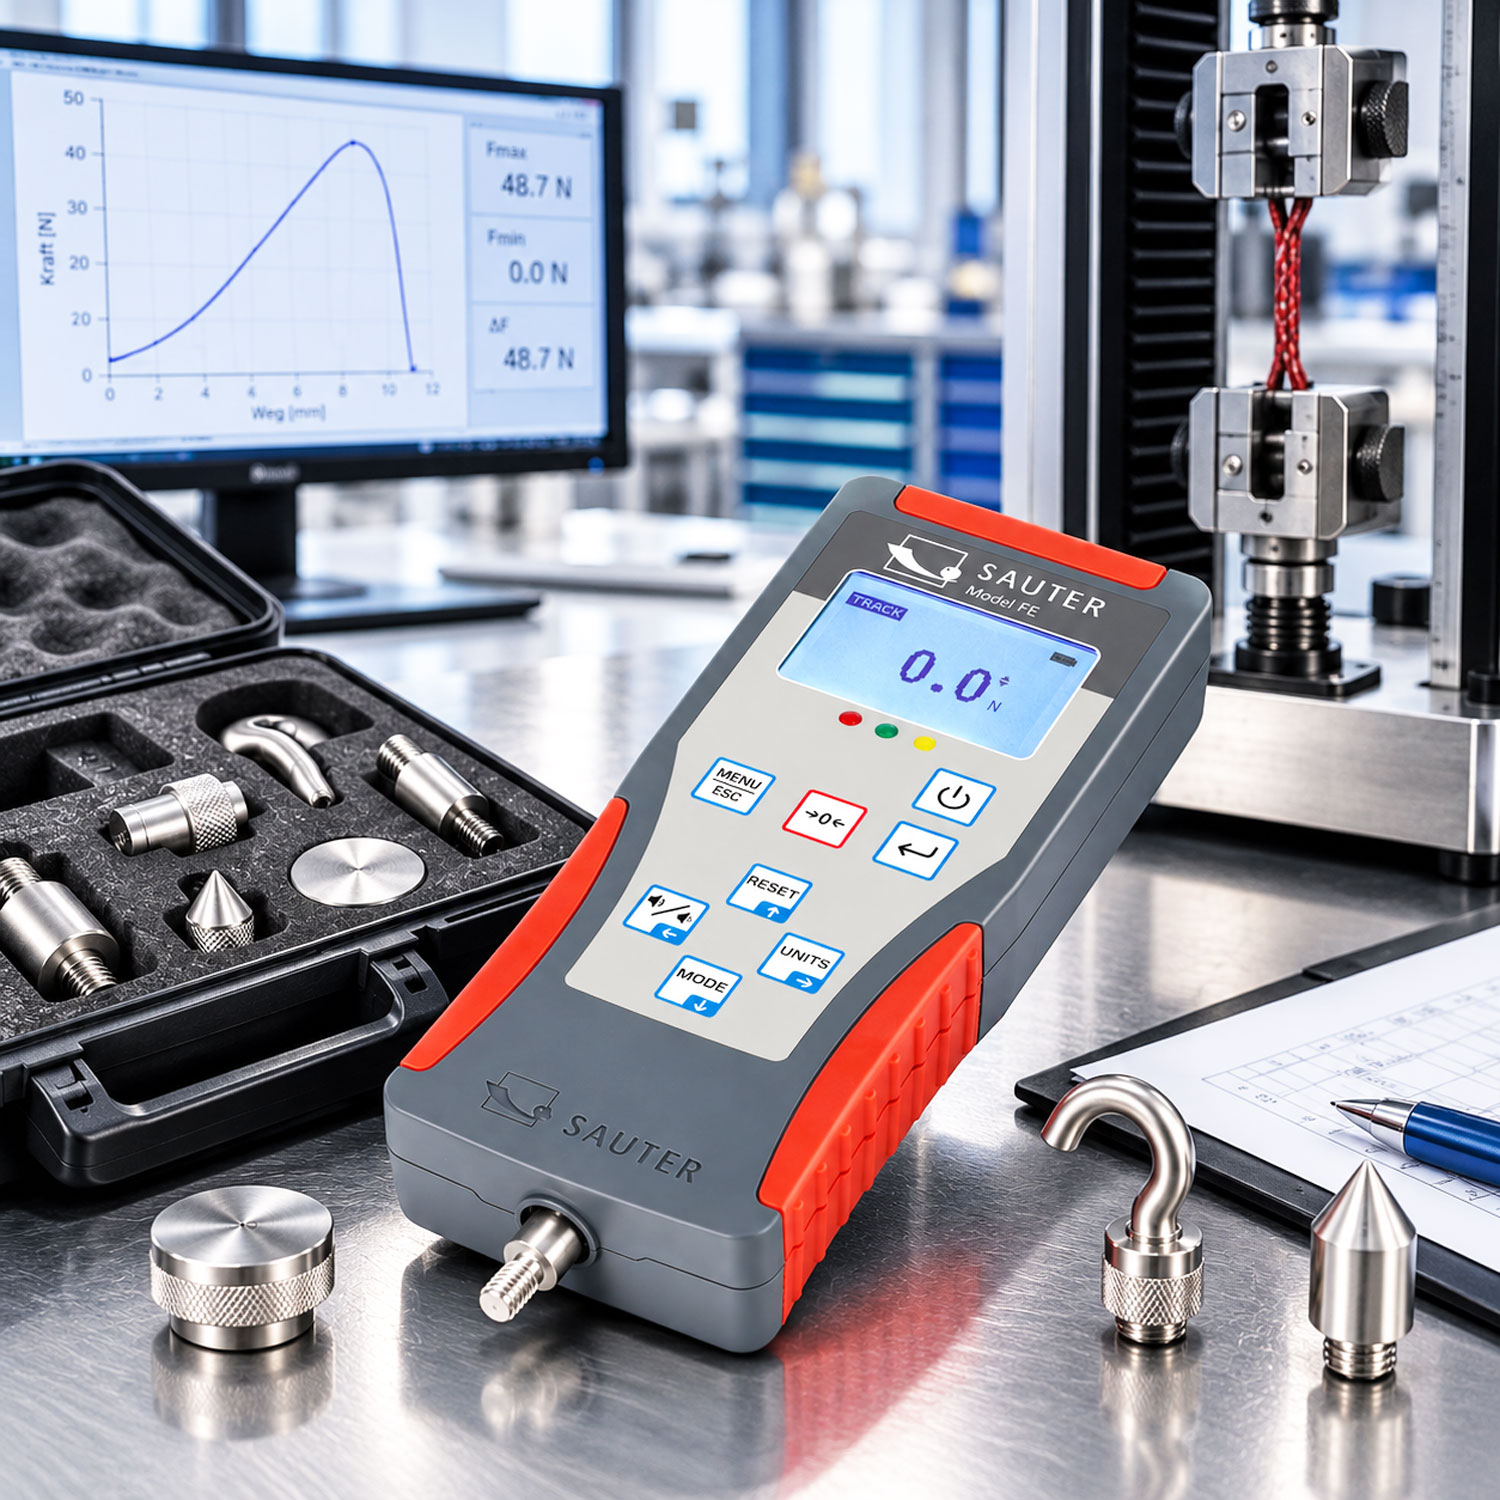
The SAUTER FE digital force gauge series, manufactured by KERN & SOHN, provides a versatile solution for measuring tensile and compressive forces in professional testing environments.
From checking the actuation force of mechanical switches to evaluating spring loads, connector extraction forces and assembly components, SAUTER FE instruments help engineers and quality-control professionals obtain reliable force measurements.
Designed for both handheld operation and integration with compatible test stands, the FE series combines ergonomic construction, digital measurement technology and practical inspection functions.
The range includes eight models covering maximum force capacities from 5 N to 1,000 N, allowing users to select an instrument suited to their specific application.
With a 1,000 Hz measurement frequency, Peak Hold function, continuous Track mode and programmable upper and lower tolerance limits, the FE series supports both individual measurements and repetitive industrial inspection procedures.
A backlit, reversible display improves readability in different working positions, while visual and audible signals help operators evaluate test results against predefined acceptance criteria.
Whether used in manufacturing, product development, mechanical engineering or technical laboratories, SAUTER FE force gauges provide a practical foundation for professional push and pull force testing.
Tension and compression measurement: Measure pulling and pushing forces with one instrument
Eight measurement ranges: Maximum capacities from 5 N to 1,000 N
Fine display resolution: Starting at 0.002 N, depending on the model
1,000 Hz measurement frequency: Fast acquisition of changing forces
Peak Hold function: Capture the maximum recorded force
Track mode: Monitor the current force continuously
Pass/Fail testing: Evaluate results against configurable force limits
Visual and audible indication: Support efficient tolerance checking
Backlit display: Clear readings in different lighting conditions
Reversible display orientation: Convenient operation in different measurement positions
Ergonomic housing: Suitable for handheld force measurements
Test stand compatibility: Mounting on suitable SAUTER test stands up to 1 kN
Selectable force units: N, kN, kgf, ozf and lbf
Rechargeable battery operation: Flexible use at different inspection stations
Standard measuring attachments: Adaptable to common testing tasks
Protective carrying case: Convenient storage and transportation
The SAUTER FE family includes eight digital force gauges with different maximum capacities and display resolutions.
| Model | Maximum force capacity | Display resolution |
|---|---|---|
| SAUTER FE 5 | 5 N | 0.002 N |
| SAUTER FE 10 | 10 N | 0.005 N |
| SAUTER FE 20 | 20 N | 0.01 N |
| SAUTER FE 50 | 50 N | 0.02 N |
| SAUTER FE 100 | 100 N | 0.05 N |
| SAUTER FE 200 | 200 N | 0.1 N |
| SAUTER FE 500 | 500 N | 0.2 N |
| SAUTER FE 1K | 1,000 N | 0.5 N |
The manufacturer specifies a measurement tolerance of 0.3% of the maximum measuring capacity.
Display resolution should not be confused with measurement accuracy or uncertainty.
The SAUTER FE 5 provides a maximum measuring capacity of 5 N with a display resolution of 0.002 N.
It is particularly useful for applications involving relatively small mechanical forces.
Typical applications include:
Small switch actuation testing
Light spring force measurements
Precision mechanical components
Low-force compression checks
Engineering development experiments
Small-scale product inspections
With a maximum capacity of 10 N and a resolution of 0.005 N, the FE 10 is suitable for a wide range of low-force testing applications.
It can support the evaluation of mechanical switches, light springs, miniature assemblies and other components requiring controlled force measurements.
The SAUTER FE 20 combines a 20 N capacity with a 0.01 N display resolution.
It offers a practical solution for product inspection, component testing and repetitive measurements involving small mechanical loads.
The FE 50 provides a maximum capacity of 50 N and a display resolution of 0.02 N.
Typical applications include spring testing, connector inspection, mechanical actuation measurements and quality-control checks.
The SAUTER FE 100 offers a 100 N maximum capacity with a 0.05 N display resolution.
It is suitable for many routine engineering and production inspection tasks, including testing mechanical assemblies, closures and connector forces.
With a 200 N capacity and a 0.1 N display resolution, the FE 200 is designed for applications involving greater mechanical forces.
It can be used to evaluate components, assemblies and mechanical systems within its specified measurement range.
The FE 500 extends the measurement range to 500 N with a display resolution of 0.2 N.
It is suitable for higher-load industrial inspections, including extraction force testing, compression measurements and mechanical connection checks.
The SAUTER FE 1K is the highest-capacity model in the series.
It provides a maximum measuring capacity of 1,000 N with a display resolution of 0.5 N.
This model is particularly relevant for industrial testing applications requiring higher tensile or compressive loads.
Appropriate fixtures and compatible test stands should be selected according to the application and maximum applied force.
Tensile force measurement is one of the principal applications of a digital force gauge.
It measures the pulling force applied to a component, connection or mechanical assembly.
Depending on the testing procedure, the result can help determine how much force is required to extract, separate or displace a component.
Connector extraction testing
Evaluate the force required to separate suitable electrical or mechanical connectors.
Cable retention testing
Check the pull-out force of appropriate cable connections and fastening systems.
Extension spring testing
Measure the tensile load applied to springs during extension.
Mechanical closure testing
Determine the force required to release or open mechanical fastening mechanisms.
Plastic assembly testing
Evaluate the separation force of snap-fit components and other plastic connections.
Product development
Compare different component designs using defined force-testing procedures.
Reliable tensile measurements require suitable grips, correct alignment and appropriate loading conditions.
The SAUTER FE series can also measure compression forces.
This capability is especially valuable when testing switches, push buttons, compression springs and mechanical assemblies.
Push-button actuation force measurement
Mechanical switch testing
Compression spring evaluation
Mechanical resistance testing
Product assembly inspection
Closure mechanism testing
Component compression checks
Engineering prototype evaluation
During compression testing, force should be applied as closely as possible along the instrument's measurement axis.
Appropriate attachments and fixtures help improve repeatability and reduce unwanted side loading.
In many industrial applications, the most important result is not the current force but the highest force reached during a test.
The Peak Hold function records and displays the maximum measured force.
This makes it particularly useful for applications in which the peak load is the principal acceptance criterion.
A mechanical connector is secured in a suitable testing fixture.
A pulling force is applied until the connection begins to separate.
During the procedure, the force changes continuously.
The Peak Hold function captures the highest registered value.
The operator can then compare this result with the required inspection specification.
Capture maximum tensile forces
Capture maximum compression forces
Evaluate connector extraction loads
Check mechanical release forces
Support repetitive quality-control procedures
Compare results from different product batches
The peak force captured depends on the measurement system's response and the dynamics of the testing process.
In Track mode, the SAUTER FE displays the current measured force continuously.
This allows operators to observe changes in force while a component is being pulled, compressed or actuated.
Track mode is useful for spring testing, mechanical resistance checks and development experiments.
It provides immediate visual feedback during the test.
However, a continuously updated display should not be confused with a complete recorded force–displacement curve.
The SAUTER FE series includes a Pass/Fail function with configurable upper and lower limits.
This enables operators to compare measured force values against specified acceptance criteria.
Visual and audible indications support efficient inspection workflows.
A manufacturer defines an acceptable actuation force range for a mechanical button.
During production inspection, the button is tested with a suitable SAUTER FE force gauge.
The measured force is compared with the configured limits.
This helps operators identify components that do not meet the specified requirements.
Faster evaluation of test results
Support for consistent inspection procedures
Clear indication of tolerance conditions
Reduced need for manual comparison
Suitable for repetitive component testing
Acceptance limits should always be established according to the applicable product specification or testing procedure.
The SAUTER FE series operates with a measurement frequency of 1,000 Hz.
This corresponds to a measurement acquisition frequency of 1,000 readings per second.
Fast acquisition is valuable in applications where force changes rapidly during a short testing interval.
Mechanical switch actuation
Connector release testing
Snap-fit mechanism inspection
Short-duration peak force measurements
Product functionality testing
Engineering development experiments
The measurement frequency does not, by itself, define the complete dynamic accuracy or the speed of any external data communication.
The SAUTER FE features a backlit digital display.
It improves readability in different lighting conditions and professional working environments.
The reversible display orientation allows the measurement value to be read more conveniently when the instrument is used in different positions.
This is particularly helpful for handheld applications and varying test configurations.
SAUTER FE force gauges feature an ergonomic housing designed for professional handling.
Their compact dimensions make them suitable for use at inspection benches, engineering workstations and different testing locations.
The instrument measures approximately 71 × 31 × 180 mm and has a net weight of around 350 g.
Handheld force testing provides flexibility, but measurement repeatability can be affected by the operator's movement, loading speed and alignment.
For procedures requiring more consistent conditions, a compatible test stand is recommended.
The SAUTER FE series can be mounted on compatible SAUTER force test stands with capacities up to 1 kN.
A suitable test stand helps guide the force along a defined axis.
This can reduce operator-related variations and improve consistency during repetitive testing.
Improved axial force application
More consistent test conditions
Reduced operator influence
Better suitability for repetitive inspections
Compatibility with appropriate grips and fixtures
Controlled positioning of the test specimen
The correct test stand should be selected according to the required force capacity, movement characteristics and test method.
For force–displacement analysis, additional compatible equipment and measurement capabilities may be necessary.
In industrial manufacturing, force measurements can provide valuable information about component performance and assembly quality.
Many products must operate within defined force limits.
A switch may require a specified actuation force.
A connector may need a minimum retention force.
A mechanical closure may have to open within an acceptable force range.
The SAUTER FE series supports these inspection tasks through its measurement ranges, Peak Hold function and tolerance checking capabilities.
Actuation force testing
Connector pull-out testing
Spring force verification
Mechanical closure inspection
Assembly force evaluation
Product batch comparison
Functional component testing
Automotive component development and manufacturing frequently require mechanical force testing.
The SAUTER FE series can support suitable laboratory and production checks involving:
Switches and buttons
Electrical connectors
Mechanical retaining elements
Spring-loaded mechanisms
Plastic snap-fit assemblies
Interior control components
Mechanical locking systems
For safety-critical or standardised tests, the complete testing system must meet the relevant requirements.
Plastic components often rely on clips, snap-fit connections and mechanical fastening systems.
Their functional performance may depend on defined insertion, extraction or release forces.
Digital force gauges can help engineers compare these forces during product development and quality inspection.
Snap-fit release force measurement
Plastic closure testing
Mechanical connector inspection
Compression testing of suitable plastic parts
Product design comparisons
Repetitive assembly inspection
Suitable grips and loading arrangements are essential to prevent unintended damage or misleading results.
Engineering laboratories use force measurements to understand how components respond to applied loads.
During product development, a digital force gauge can help identify differences between prototypes and assess the effects of design modifications.
Prototype comparison
Spring mechanism evaluation
Mechanical actuation studies
Component resistance testing
Product functionality assessment
Investigation of fastening systems
For advanced automated testing, extensive data logging or full force–displacement analysis, a more comprehensive testing system may be required.
Portable force gauges can also be valuable in maintenance and technical service environments.
They may be used to compare mechanical actuation forces, check spring-loaded mechanisms or investigate changes in component behaviour.
The compact housing and protective carrying case make the FE series convenient for use at different inspection locations.
A force gauge measures an applied mechanical force.
The SI unit of force is the newton (N).
One newton is the force required to accelerate a mass of one kilogram at one metre per second squared.
The SAUTER FE series supports several selectable force units:
Newton (N)
Kilonewton (kN)
Kilogram-force (kgf)
Ounce-force (ozf)
Pound-force (lbf)
Newton is the preferred SI unit for technical and engineering measurements.
The availability of additional units can be helpful when working with international testing specifications.
Three technical characteristics should be considered separately.
Maximum measuring capacity
The highest force that can be measured within the specified operating range.
Display resolution
The smallest increment shown on the instrument's display.
Measurement tolerance
The permissible measurement deviation specified by the manufacturer under defined conditions.
For the SAUTER FE series, the manufacturer specifies a tolerance of 0.3% of the maximum measuring capacity.
For example, 0.3% of a 100 N full-scale capacity corresponds to 0.3 N.
This demonstrates why a fine display resolution does not automatically indicate an equally small measurement error.
The manufacturer specifies overload protection of 150% of the maximum measuring capacity.
This should not be interpreted as an extended normal operating range.
Measurements must remain within the instrument's specified capacity.
Excessive loading, impact forces or improper alignment may damage the measuring sensor and compromise measurement performance.
Select a suitable force capacity
Apply force along the measurement axis
Use compatible measuring attachments
Avoid lateral loading
Follow the manufacturer's operating instructions
Inspect equipment regularly
Use an appropriate test stand when necessary
SAUTER FE force gauges are supplied with standard measuring attachments and a protective carrying case.
Depending on the application, additional fixtures, grips or test stands may be required.
Tensile force measurements may require suitable hooks or gripping systems.
Compression testing may require flat, pointed or application-specific contact attachments.
All accessories must be mechanically compatible and rated for the expected forces.
Regular calibration can be important when force measurements are used for quality assurance, product acceptance or technical documentation.
Calibration compares the instrument's readings with suitable reference forces.
The required calibration interval depends on the application, operating conditions and the organisation's quality procedures.
Appropriate calibration services and certificates should be considered when selecting a SAUTER FE model.
Calibration determines and documents measurement deviations; adjustment changes the instrument's measurement behaviour. The two procedures are not interchangeable.
Identify the maximum tensile or compression force expected during the test.
Include an appropriate margin for possible force peaks.
Choose the model that covers the required force range without unnecessarily sacrificing useful resolution.
Determine whether the measurement will be performed manually or with a test stand.
Ensure that the force can be applied correctly to the test specimen.
For quality-control applications, establish suitable upper and lower force limits.
Determine whether the application requires documented calibration or specific traceability.
It is a digital measuring instrument designed to measure tensile and compressive forces.
Yes. The series supports both compression and tension measurement.
Eight models cover maximum capacities from 5 N to 1,000 N.
The SAUTER FE 5 provides a display resolution of 0.002 N.
The manufacturer specifies 0.3% of the maximum measuring capacity.
It captures and displays the maximum measured force during a test.
Track mode continuously displays the current applied force.
Yes. Upper and lower force limits can be configured, with visual and audible indication.
The FE series operates with a measurement frequency of 1,000 Hz.
Yes. It can be mounted on suitable SAUTER test stands up to 1 kN.
Yes. The display is backlit and can be reversed for different viewing positions.
N, kN, kgf, ozf and lbf.
Yes. Suitable tension or compression spring tests can be performed using appropriate attachments and, where necessary, a test stand.
Yes. It can be used for appropriate connector extraction tests with suitable grips and a controlled testing procedure.
Yes. The series provides Peak Hold, continuous force display and tolerance-checking functions for professional inspection tasks.
The standard functions described here include force measurement, Peak Hold and tolerance checking. Full force–displacement recording requires an appropriately equipped testing system.
The SAUTER FE 1K, with a maximum measuring capacity of 1,000 N.
The SAUTER FE digital force gauge series combines professional tensile and compression force measurement with practical functions for industrial inspection and engineering applications.
With eight models covering 5 N to 1,000 N, the range provides flexible options for low-force component testing, mechanical quality control and higher-load inspection procedures.
Its 1,000 Hz measurement frequency, Peak Hold function, Pass/Fail tolerance checking and compatibility with suitable test stands make it a valuable choice for organisations seeking efficient force-testing equipment.
From manufacturing and automotive component inspection to plastics engineering, research laboratories and technical maintenance, SAUTER FE instruments support reliable measurement of mechanical forces.
Explore the SAUTER FE range and select the digital force gauge that best matches your required capacity, display resolution and testing application.
SAUTER FE – Professional digital force measurement for industrial testing and quality assurance.


